



02 / 08 · Plan
System Design & Sizing
Precise heating and cooling capacity, and the right system for every room.
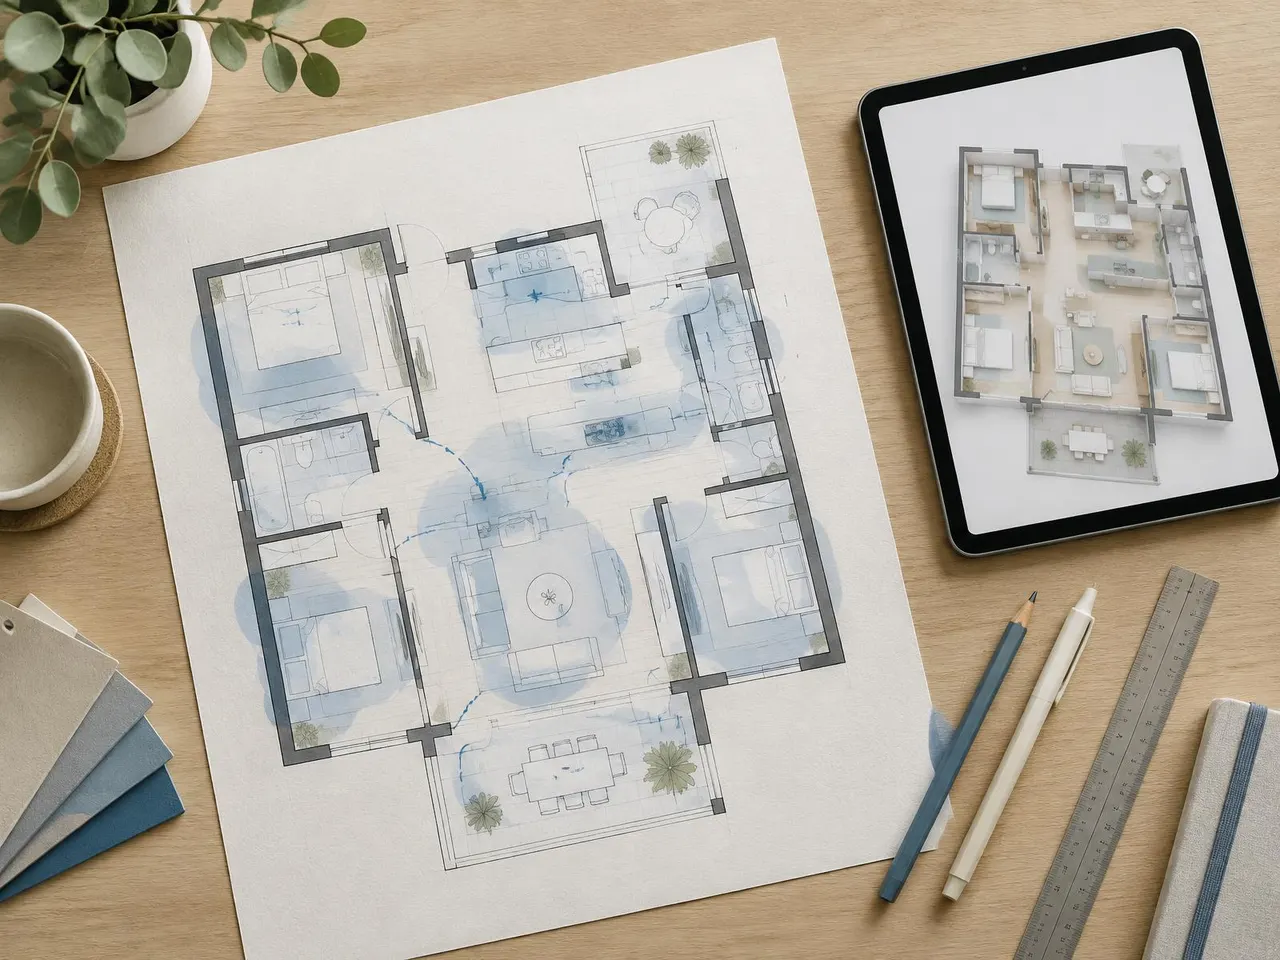
Overview
About this service
We calculate the cooling and heating capacity each space needs, in kW and BTU, and select the most suitable system — wall-mounted split, multi-split or ducted. Correct sizing means steadier comfort, quieter running and lower energy use than simply fitting the largest unit available.
What’s included
- Room-by-room capacity calculation
- System type recommendation
- Indoor and outdoor unit positioning
- Clear, itemised fixed quote
Ideal for
- Single rooms
- Whole homes
- Open-plan offices
- Renovations
Why sizing matters
Capacity matched to the room — not the biggest unit that fits.
Under-sized
Works flat out and can struggle to keep up on extreme days.
Right-sized
Runs steadily and quietly, holding the temperature efficiently.
Over-sized
Short-cycles on and off — less efficient, with poorer humidity control.
Illustrative output over time — not measured data.
Where this fits
Step 2 of 8 in the lifecycle.
Questions
About System Design & Sizing
Related services
Start a project