



Office air conditioning
Workspaces that stay comfortably productive.
Even, zoned temperatures for open-plan floors, meeting rooms and private offices — installed around your working week.
Overview
Offices change temperature quickly: sunlight on glazing, full meeting rooms, equipment running all day. A system that treats the whole floor the same rarely keeps everyone comfortable.
We design zones around how the space is used, so meeting rooms, open-plan areas and quieter offices can each be set independently.
Benefits
What a well-designed system gives you.
01
Productive temperatures
Stable, comfortable conditions help people concentrate, without the hot and cold spots of an undersized system.
02
Zoned control
Independent control for each area, with central scheduling so the building is not conditioned when it is empty.
03
Out-of-hours installs
Evening and weekend working can be arranged to keep disruption to your team to a minimum.
04
Energy efficiency
Correctly sized inverter equipment and sensible scheduling help keep running costs under control.
Typical systems
In plain English.
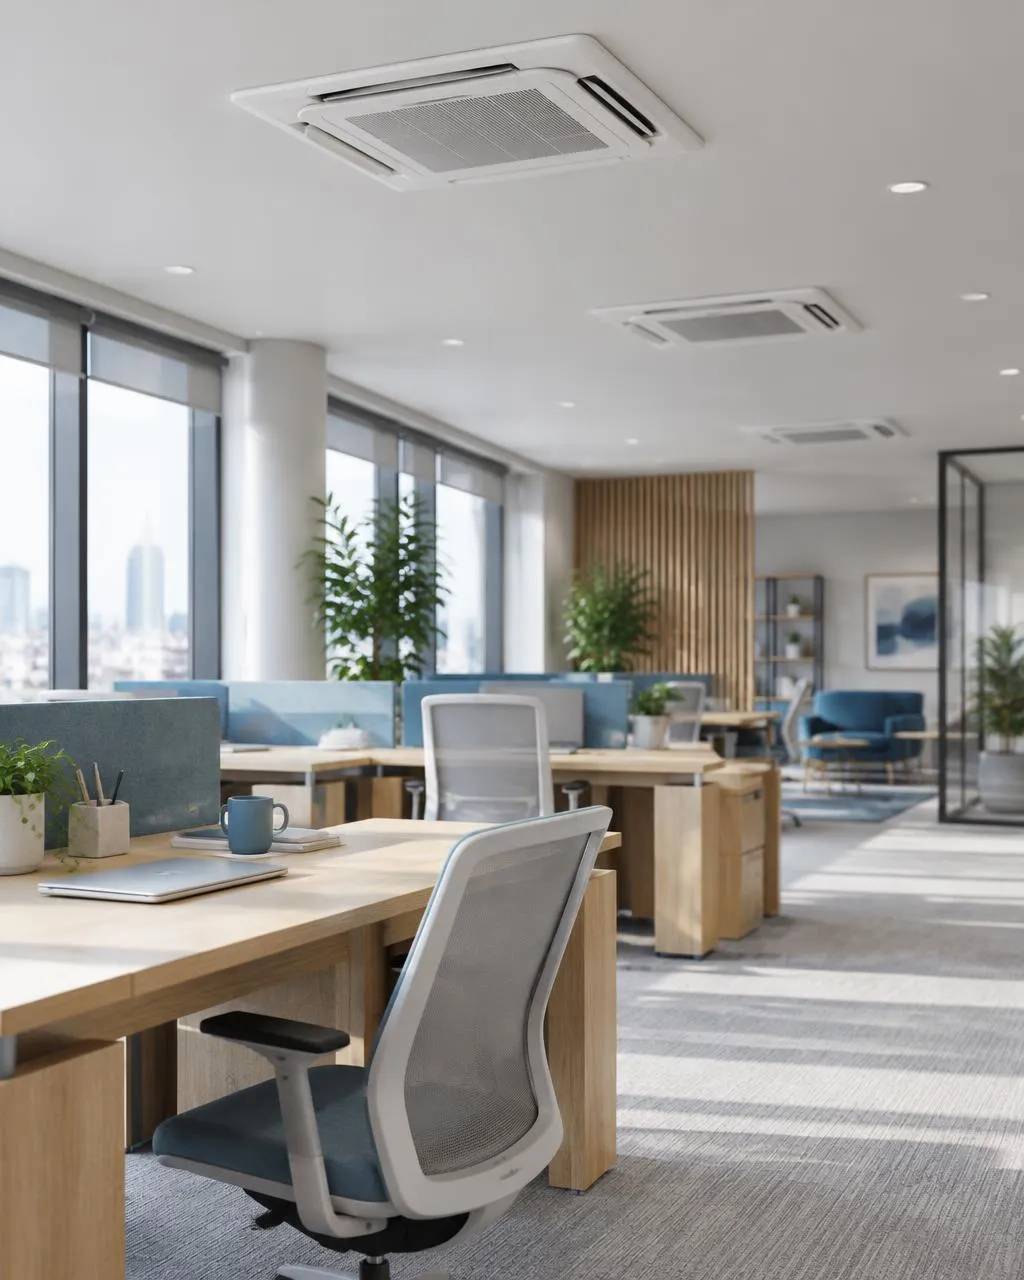
- Ceiling cassette
- Sits flush in a suspended ceiling and spreads air in four directions — a common choice for open-plan areas.
- Ducted
- Concealed above the ceiling with linear or square grilles. Very discreet, suited to fit-outs.
- Wall-mounted
- A straightforward option for smaller offices, meeting rooms and comms cupboards.
- VRF / VRV
- One outdoor system serving many indoor units with individual control — suited to larger or multi-zone floors.
Things to consider
Questions we will answer at survey.
Most relevant services
Where we usually start.
How we work
From first survey to final test.
Questions
Office FAQs
Start a project