



Commercial air conditioning
Commercial climates, precisely specified.
Comfort for customers, dependable cooling for technical rooms, and systems designed to be maintained for the long term.
Overview
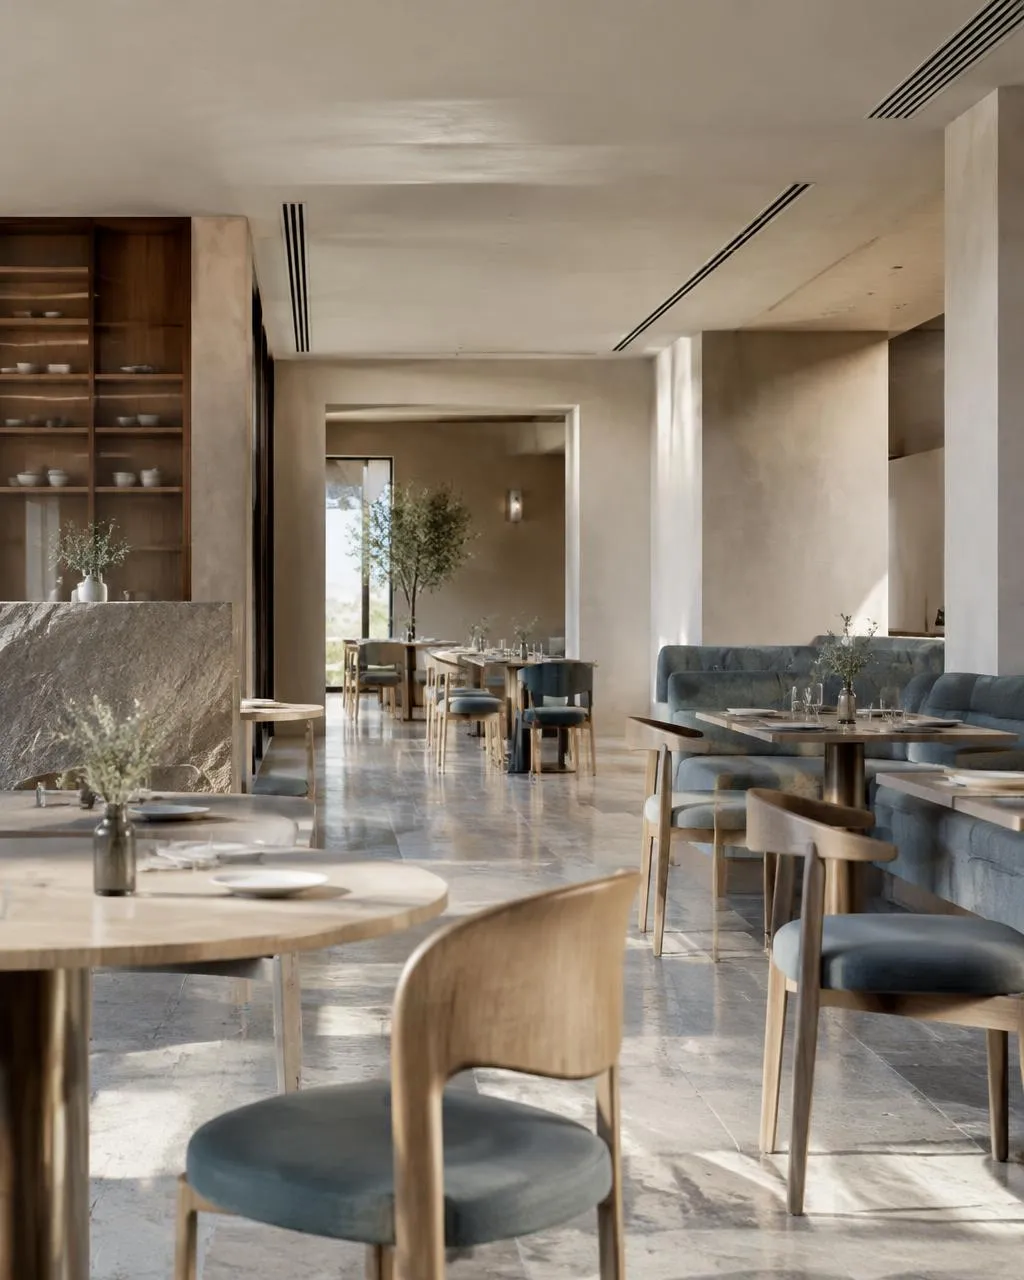
In a restaurant, shop or studio, the climate is part of the experience. Customers notice when a space is stuffy or cold; they should never notice the system itself.
We specify capacity carefully, keep equipment out of sight where the design calls for it, and plan maintenance from the outset so the system keeps performing.
Benefits
What a well-designed system gives you.
01
Customer comfort
Even temperatures and gentle airflow across shop floors, dining rooms and waiting areas.
02
Server and comms rooms
Dedicated cooling for technical spaces that need steady conditions around the clock.
03
Hospitality and retail
Discreet grilles and quiet operation that sit comfortably within a considered interior.
04
VRF/VRV and ducted systems
Scalable systems serving many zones from a single outdoor installation, with individual control.
05
Maintenance planning
A servicing schedule agreed at handover, to protect efficiency, reliability and warranties.
Typical systems
In plain English.
- Ducted
- Units hidden above ceilings feeding linear grilles — the most discreet option for finished interiors.
- VRF / VRV
- Variable refrigerant flow systems that serve many indoor units with precise, individual control.
- Ceiling cassette
- Efficient, even air distribution for open retail and dining spaces with suspended ceilings.
- Close-control cooling
- Systems designed for comms and server rooms where steady, continuous cooling matters.
Things to consider
Questions we will answer at survey.
Most relevant services
Where we usually start.
How we work
From first survey to final test.
Questions
Commercial FAQs
Start a project