



Residential air conditioning
Comfort at home, quietly considered.
Cooling for warm summer nights and efficient heating for the rest of the year, designed around the rooms you actually live in.
Overview
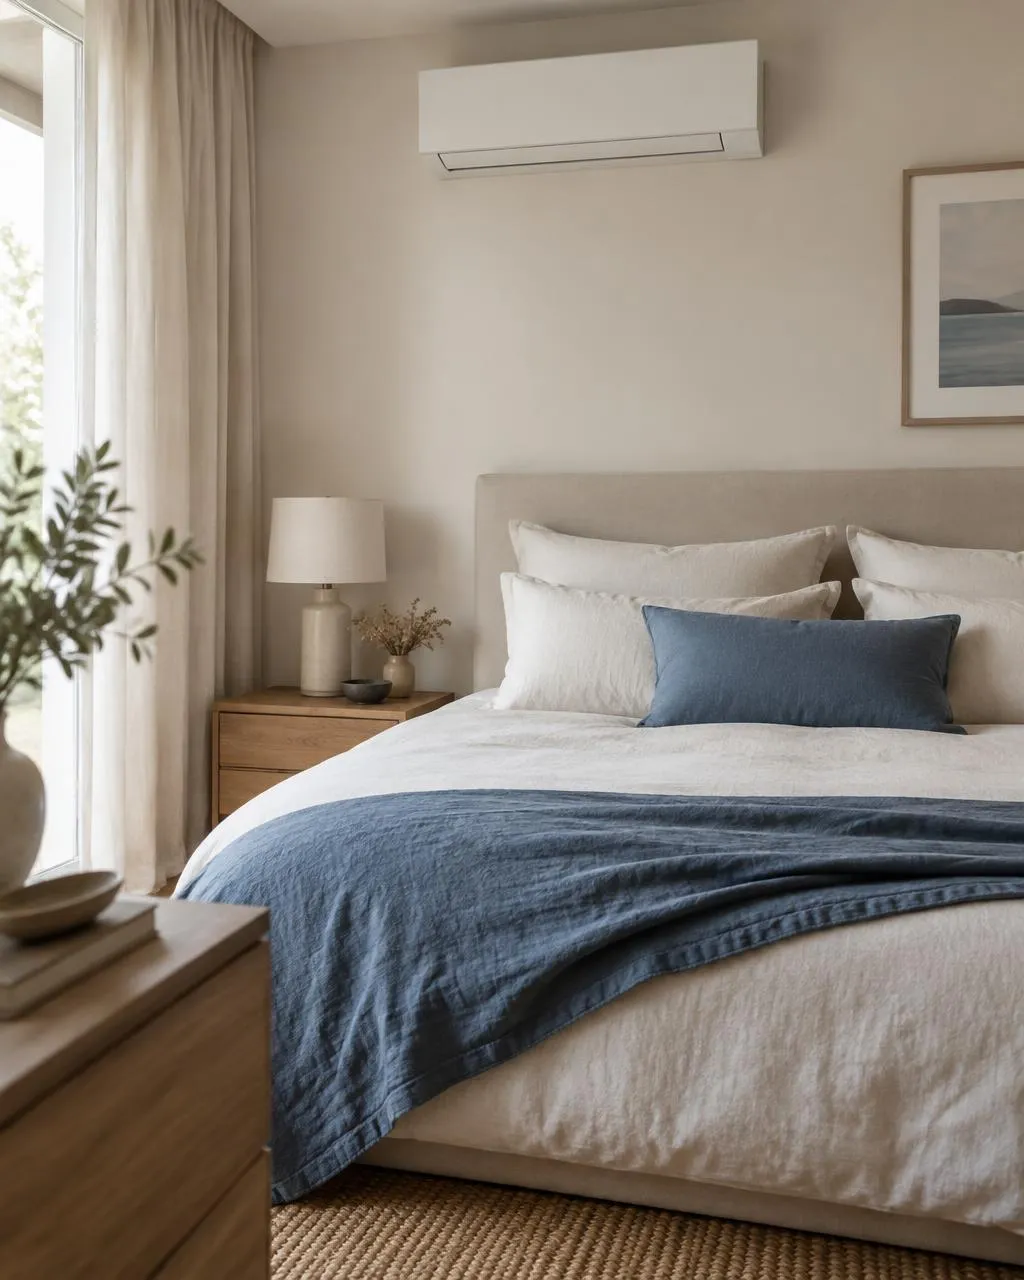
A well-designed home system should be the last thing you notice. It should hold a steady temperature, run quietly enough to sleep beside, and sit neatly on the wall rather than dominate it.
We start with how you use each room — a south-facing bedroom, a home office, a garden room — and size each unit to suit, so it runs efficiently instead of working flat out.
Benefits
What a well-designed system gives you.
01
Quiet bedroom comfort
Modern indoor units run at a whisper on low fan settings, with night modes that ease temperature changes while you sleep.
02
Efficient year-round heating
As a reverse-cycle heat pump, the same system can heat efficiently in cooler months, as a primary or supplementary source.
03
Discreet design
Slim wall units, floor consoles or concealed ducted systems, positioned with care and with pipework kept as tidy as the building allows.
04
App and smart control
Most systems can be controlled from your phone, scheduled around your day and grouped by room.
Typical systems
In plain English.
- Wall-mounted split
- One indoor unit connected to one outdoor unit. The simplest, most common choice for a single room.
- Multi-split
- Several indoor units sharing one outdoor unit — a tidy way to condition two to five rooms.
- Floor console
- Sits low on the wall, ideal under windows, in loft rooms or where high wall space is limited.
- Concealed ducted
- Hidden in a ceiling void with only slim grilles visible. Best planned during a renovation.
Things to consider
Questions we will answer at survey.
Most relevant services
Where we usually start.
How we work
From first survey to final test.
Questions
Residential FAQs
Start a project