



01 / 08 · Plan
Initial Site Survey
We visit your property to measure, assess and understand exactly what each space needs.
Overview
About this service
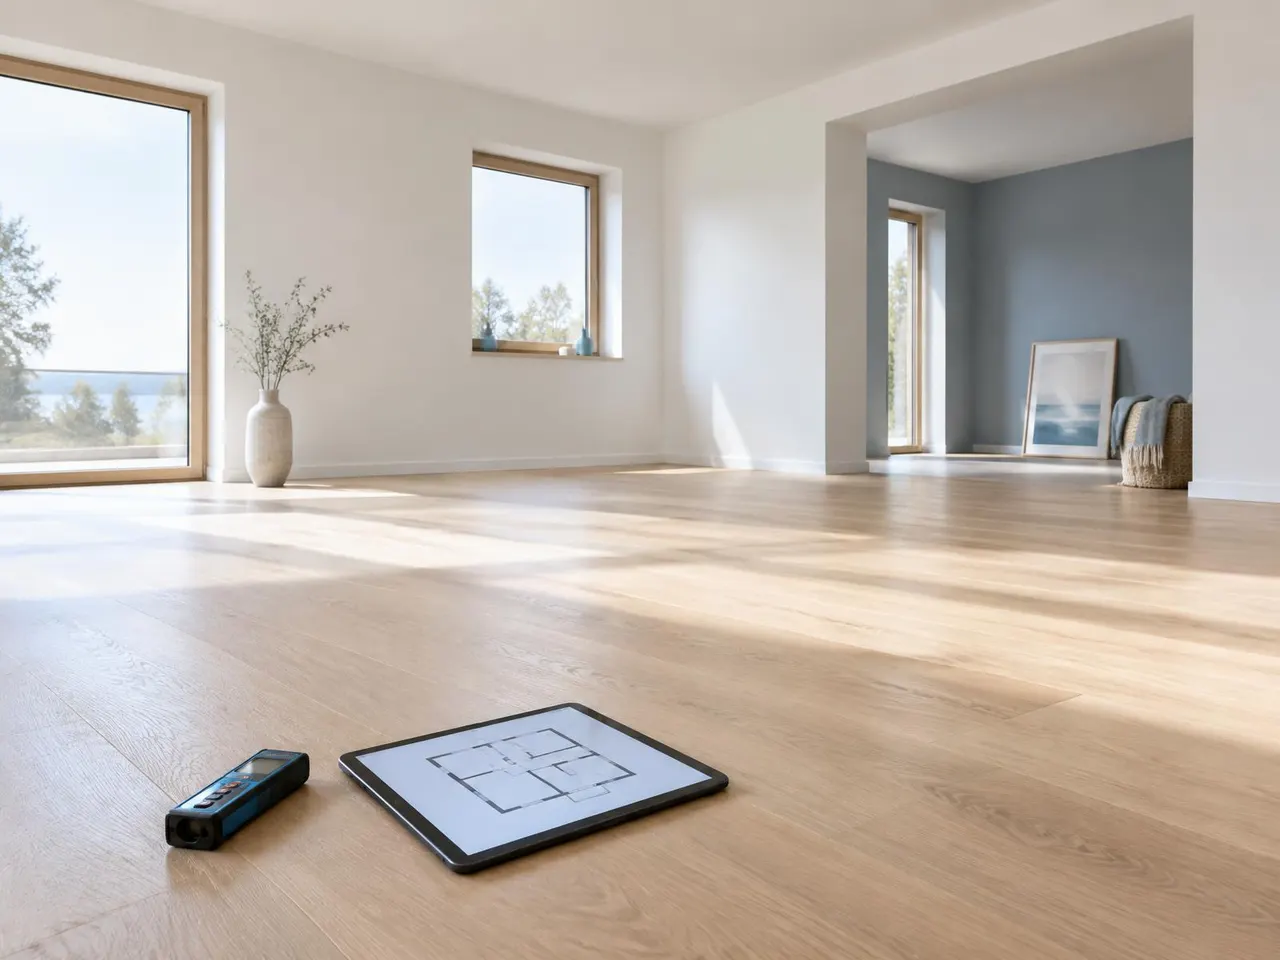
Every good installation starts on site. We measure each room, study the layout, glazing and insulation, and assess the building’s requirements — including where the outdoor unit can sit and how pipework and power will reach it. It is the foundation for an accurate design and a fixed quote.
What’s included
- Room dimensions measured
- Layout, glazing and insulation assessed
- Outdoor unit position and pipe routes explored
- Building and electrical requirements checked
Ideal for
- New installations
- Homes and flats
- Offices
- Commercial premises
What we assess
Everything that shapes the design, checked on site.
Dimensions
Layout
Glazing
Insulation
Outdoor unit position
Electrical supply
Building requirements
Where this fits
Step 1 of 8 in the lifecycle.
Questions
About Initial Site Survey
Related services
Start a project